






Address
2612 S Sunset Village Drive, Gold Canyon, AZ
Price
$ 3,700,000
Property Attributes
- ID#7083066
- TypeSingle Family
- Listing Status Active
- CountyPINAL
- CityGold Canyon
- AreaSuperstition Mountain
- NeighborhoodSUPERSTITION MOUNTAIN
- Zip85118
- StyleSanta Barbara/Tuscan
- Year Built2027
- Taxes$ 1311
- Price$ 3,700,000
- Bedrooms4
- Full Bathrooms4
- Half Bathrooms1
- Sqr Footage5931
- Lot Size0.64 Acres
Data Source:
Arizona Regional MLS (ARMLSN)
Property Description
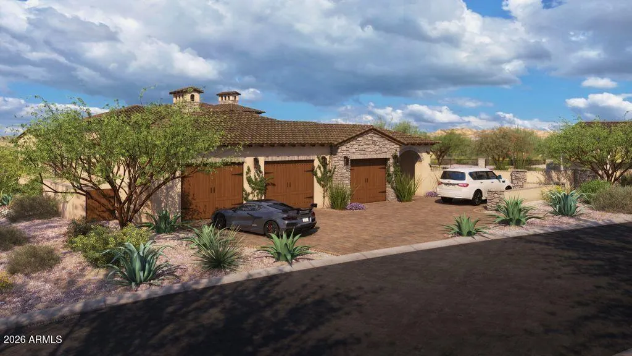
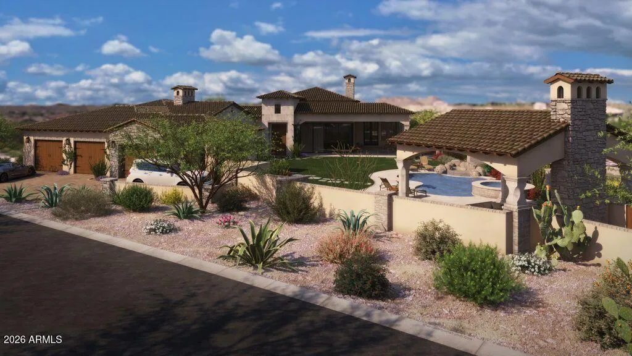
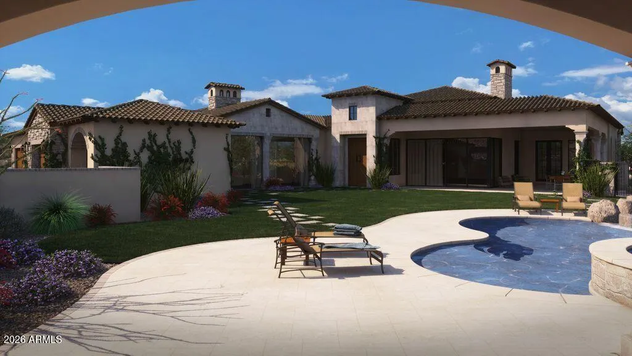
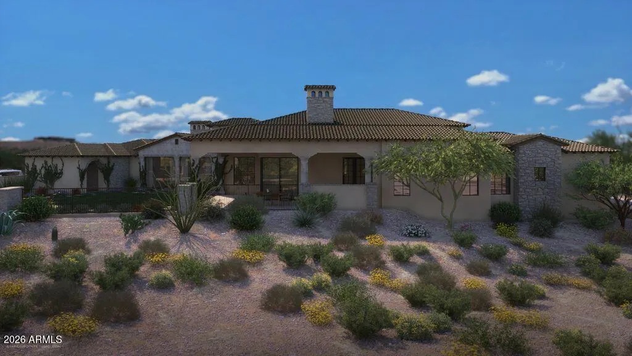
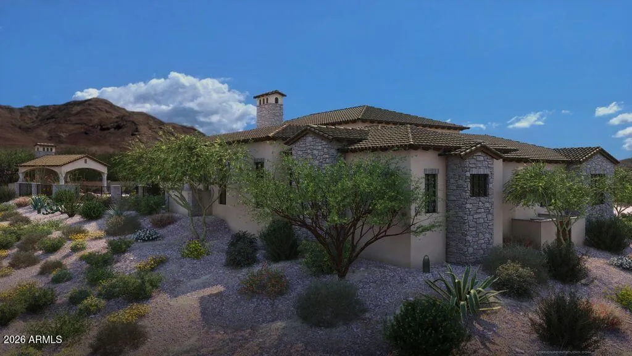
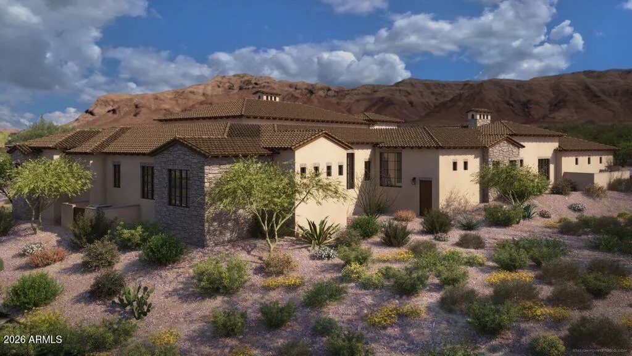
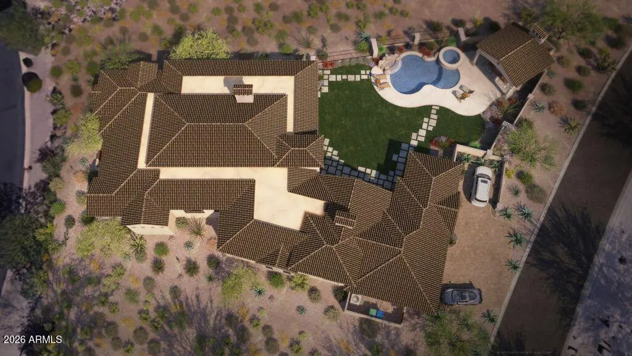
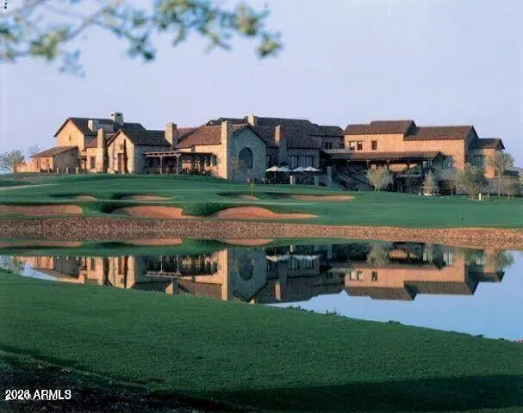
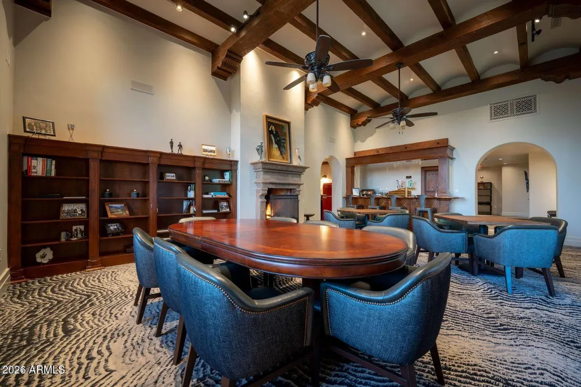
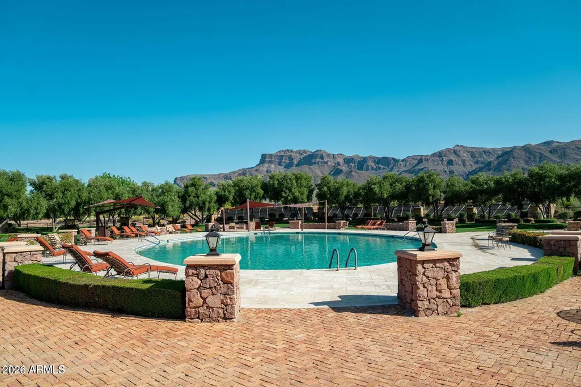
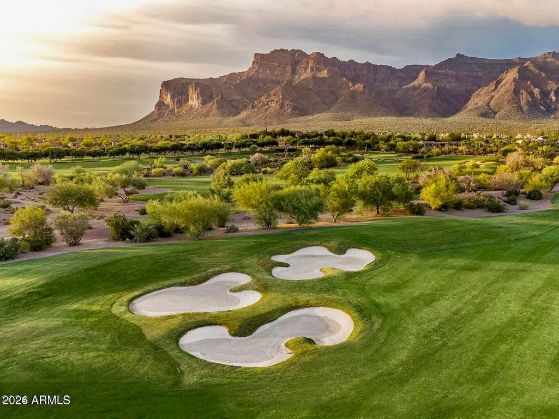
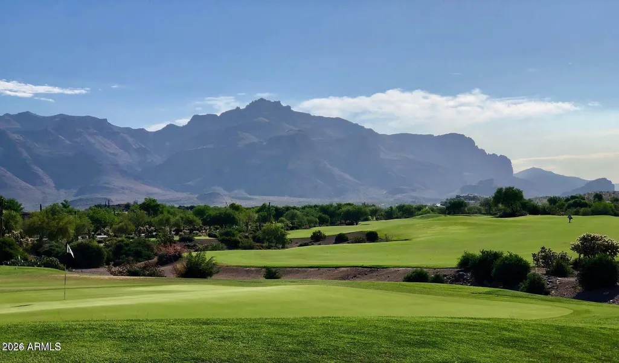
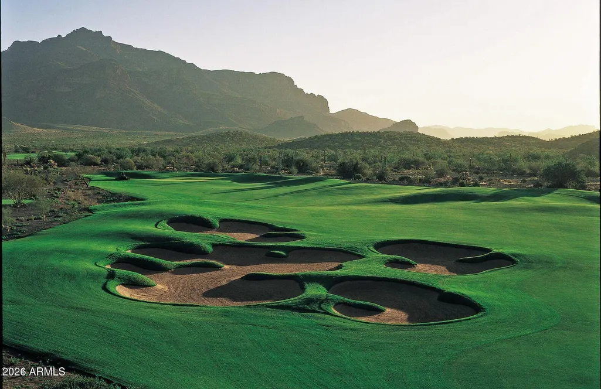
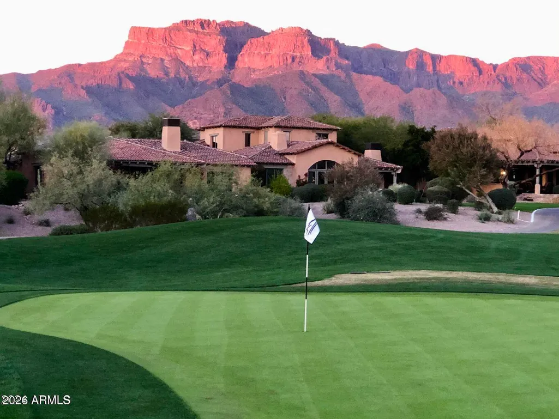
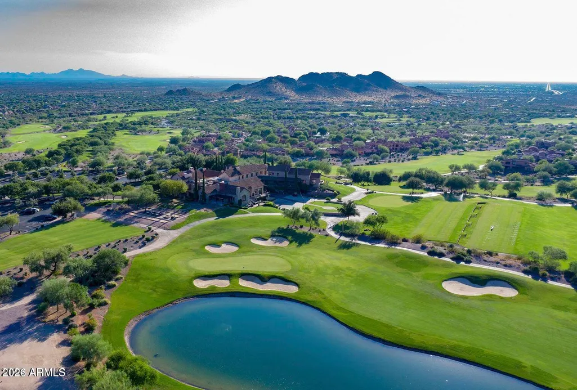
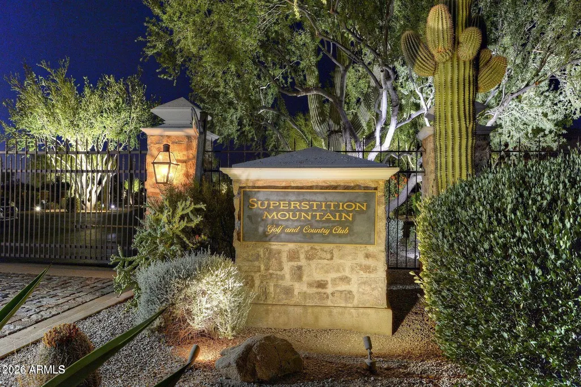
Welcome to 2612 S. Sunset Village, an extraordinary new spec home designed to deliver an elevated Arizona lifestyle with exceptional attention to comfort, entertaining, and luxury. This stunning residence offers 4 bedrooms, 4½ bathrooms, expansive living spaces, and an impressive array of indoor and outdoor amenities. At the heart of the home is a spectacular chef's kitchen. The main kitchen features a six-burner cooktop, double ovens, oversized refrigerator and separate freezer, dishwasher, and microwave, complemented by a dedicated prep kitchen with an additional dishwasher, refrigerator, and microwave. This exceptional setup provides abundant workspace and storage while keeping entertaining effortless. The home's spacious floor plan includes a dedicated game room, a separate bar area, and an impressive library/family room with soaring vaulted ceilings. These versatile spaces provide the perfect setting for everything from relaxed family gatherings to sophisticated entertaining. Step outside to your private Arizona retreat, where an expansive patio creates the ideal indoor-outdoor living experience. Enjoy a built-in BBQ, sparkling in-ground swimming pool and spa, and plenty of space for entertaining guests or simply taking in the beauty of Superstition Mountain. A four-car garage provides generous room for vehicles, recreational equipment, and additional storage. A 24 hour guard gated community. Two Jack Nicklaus golf courses. Enjoy other amenities including pickle ball, tennis, bocce, hiking and many other activities. Country Club living at its best! 35 minutes to Sky Harbor and 20 minutes to Mesa Gateway airports. Club amenities under a separate agreement.
| Elementary School | Middle School | High School |
|---|---|---|
| Four Peaks Elementary School | Cactus Canyon Junior High | Apache Junction High School |
| Price History | |
|---|---|
| 9/21/2026 | Listed $3,700,000 |
General Features
| Sewer | Private Sewer |
|---|---|
| Heating | Heat Pump,Electric |
| Cooling | Heat Pump,Central Air,Ceiling Fan(s) |
| Utilities | SRP |
| Possession | Close Of Escrow |
| Roof | Tile,Concrete |
| HOA Fee | 1020.0 |
| Garage Spaces | 4.0 |
| Association Fee Includes | Trash |
| Architectural Style | Santa Barbara/Tuscan |
| Pool Features | Outdoor,Heated |
| Security Features | Security Guard |
| Construction Materials | Stucco,Wood Frame,Painted,Stone |
| Year Built | 2027 |
| View | City Lights,Mountain(s) |
| Township | 01N |
| Property Subtype | Single Family Residence |
| Tax Year | 2025 |
| Ownership | Fee Simple |
| Community Features | Pool,Golf,Pickleball,Community Spa,Community Spa Htd,Transportation Svcs,Guarded Entry,Concierge,Tennis Court(s),Biking/Walking Path,Fitness Center |
| Assoc Fee Paid Per | Quarterly |
| County | Pinal |
| New Construction | No |
| Property Type | Residential |
| HOA | Yes |
| Attached Garage | No |
| Subdivision Name | SUPERSTITION MOUNTAIN |
| Possible Use | None |
| Green Water Conservation | Tankless Ht Wtr Heat |
| Special Listing Conditions | N/A |
| Status | Active |
| Directions | RT 60 East to mile marker 201. Turn left onto Superstition Mountain Drive. Follow one mile to guard gate for access. Permission is required to access the community. |
| High School | Apache Junction High School |
| City | Gold Canyon |
| Disclosures | None |
| Association Name | CCMC |
| High School District | Apache Junction Unified District |
| Open Parking Spaces | 3.0 |
| Lot Size Units | Square Feet |
| Lot Size Square Feet | 27983.0 |
| Carport Spaces | 0.0 |
| Carport Y/N | No |
| Spa Features | Above Ground,Heated,Private |
| Elementary School | Four Peaks Elementary School |
| Property Attached Y/N | No |
| Land Lease Y/N | No |
| Tax Annual Amount | 1311.0 |
| Home Warranty Y/N | No |
| Middle/Junior High School | Cactus Canyon Junior High |
| Property Condition | To Be Built |
| Lease Renewal Y/N | No |
| Lease Considered Y/N | No |
| Rent Control Y/N | No |
| Builder Name | Prusa Holdings,LLC |
| Standard Status | Active |
| Occupancy Type | Vacant |
| Elementary School District | Apache Junction Unified District |
| Tax Lot | 34 |
| MobileHomeRemainsYN | No |
| New Financing: Conventional | True |
| Senior Community | No |
| Ttl Monthly Fee Equiv | 340.0 |
| New Financing Cash | True |
Interior Features
| Interior Amenities | Walk-in Pantry,Granite Counters,Double Vanity,Master Downstairs,Eat-in Kitchen,Breakfast Bar,Kitchen Island,Full Bth Master Bdrm,Separate Shwr & Tub,Tub with Jets |
|---|---|
| Flooring | Tile,Wood |
| Fireplace Features | Family Room,Living Room,Gas |
| Total Stories | 1 |
| Air Conditioning Y/N | Yes |
| Heating Y/N | Yes |
| Window Features | Screens,Low-Emissivity Windows,Dual Pane |
| Fireplace Y/N | Yes |
| Laundry Features | Inside |
| Total Bedrooms | 4 |
| LivingAreaSource | Builder |
| Total Baths | 5 |
| Bedrooms Possible | 6 |
| Other_sp_Rooms_co_BonusGame_sp_Room | True |
| Built-in Microwave | True |
| Kitchen Island | True |
| Multiple Ovens | True |
| Reverse Osmosis | True |
| Walk-in Pantry | True |
Exterior Features
| Exterior Amenities | Built-in Barbecue |
|---|---|
| Fencing | Back Yard,Block,Wrought Iron |
| Parking Features | Attached Garage,Garage Door Opener |
| Lot Features | Adjacent to Wash,North/South Exposure,Desert Back,Desert Front,Irrigation Front,Irrigation Back |
| Water Source | Pvt Water Company |
| Lot Size Area | 27983.0 |
| Spa | Yes |
| Lot Size Acres | 0.64 |
| Road Surface Type | Paved |
| Lot Size Source | Assessor |
| Waterfront Y/N | No |
| Covered Spaces | 4.0 |
| Crops Included Y/N | No |
| Road Responsibility | Private Maintained Road |
| Horse Y/N | No |
| Irrigation Water Rights Y/N | No |
Amenities
- Foreclosure
- Views
- Short Sale
- New Construction
- Adult 55+
- Lease To Own
- No HOA Fees
- Furnished
- Primary On Main
- Air Conditioning
- Seller Finance
- Green
- Fixer Upper
- Horse
- Golf
- Fireplace
- Deck
- Garage
- Basement
- Pool
Property vs Single Family Average in 85118
Price
Taxes
Year Built
 © 2026 Arizona Regional Multiple Listing Service, Inc. All rights reserved. All information should be verified by the recipient and none is guaranteed as accurate by ARMLS. Information deemed to be reliable but not guaranteed. Listing broker has attempted to offer accurate data, but buyers are advised to confirm all items. Only IDX residential listings are displayed on this site. The information being provided is for consumers' personal, non-commercial use and may not be used for any purpose
 The data relating to real estate listings on this website comes in part from the Internet Data Exchange (IDX) program of Multiple Listing Service of Southern Arizona. IDX information is provided exclusively for consumers' personal, non-commercial use and may not be used for any purpose other than to identify prospective properties consumers may be interested in purchasing. Listings provided by brokerages other than REMAX Fine Properties are identified with the MLSSAZ IDX Logo. All Information Is
