
Just Listed


Address
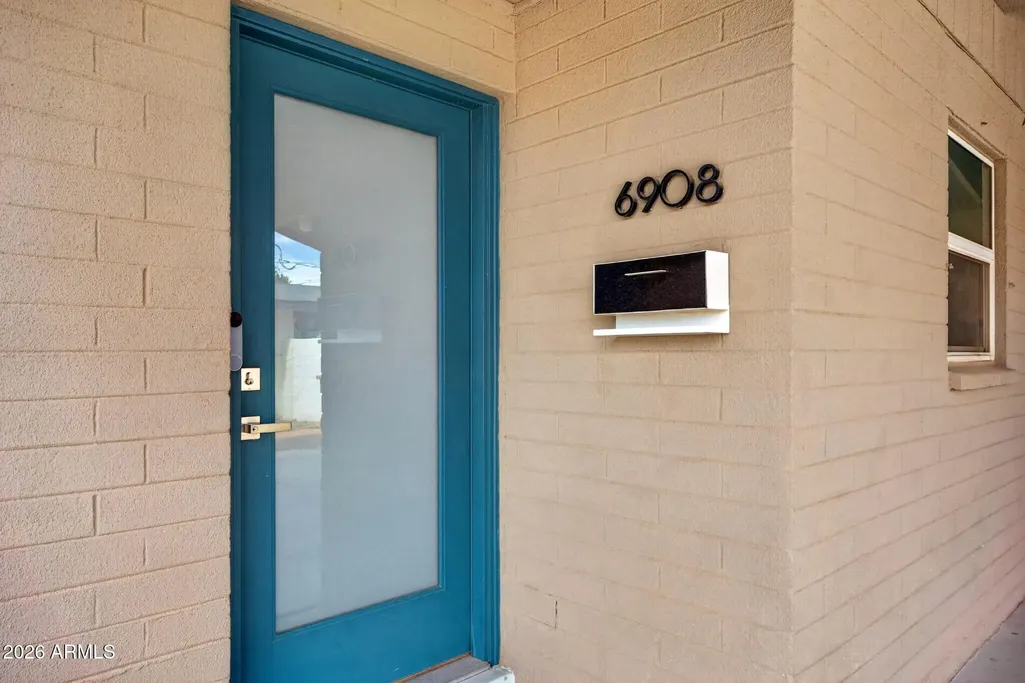
6908 E Earll Drive, Scottsdale, AZ
Price
$ 700,000
Property Attributes
- ID#7084573
- TypeSingle Family
- Listing Status Active
- CountyMARICOPA
- CityScottsdale
- NeighborhoodWESTERN VILLA 2
- Zip85251
- StyleMid-Century Modern,Ranch
- Year Built1958
- Taxes$ 1263
- Price$ 700,000
- Bedrooms3
- Full Bathrooms2
- Half Bathrooms0
- Sqr Footage1432
- Lot Size0.15 Acres
Data Source:
Arizona Regional MLS (ARMLSN)
Property Description
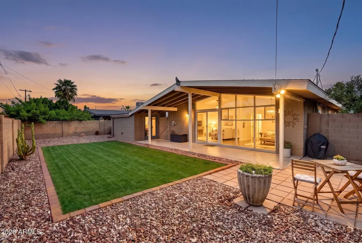
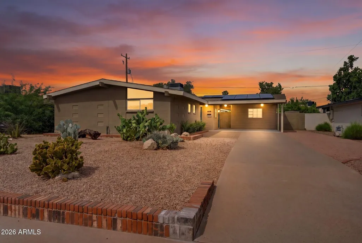
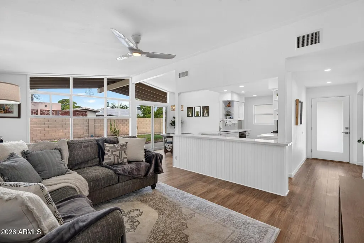
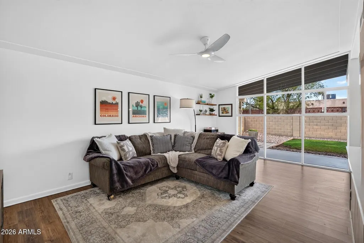
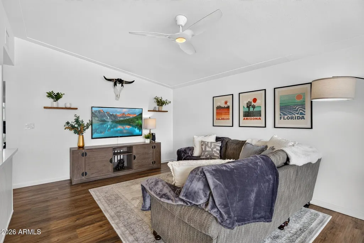
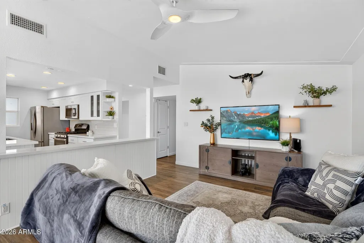
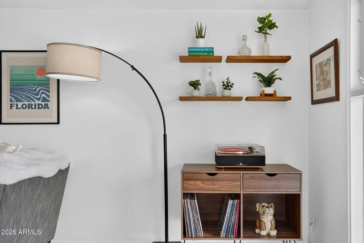
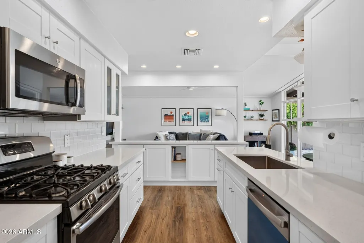
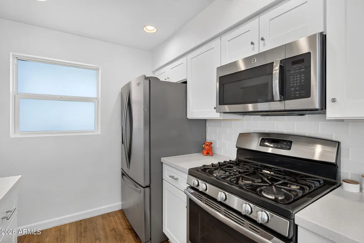
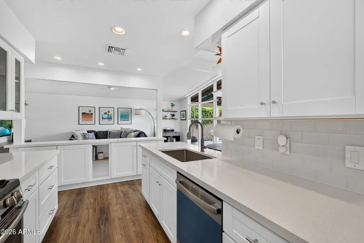
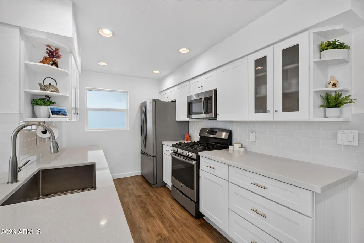
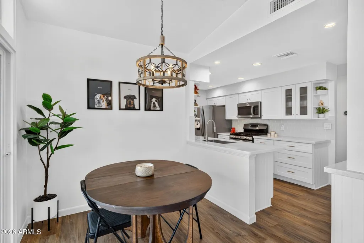
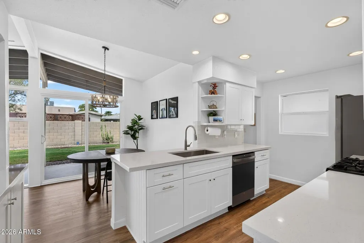
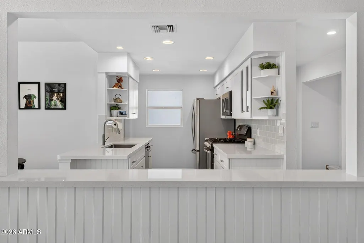
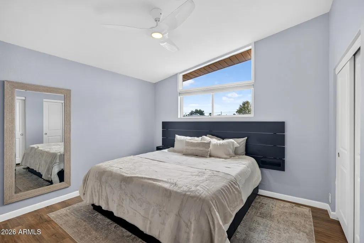
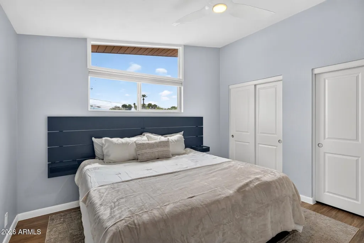
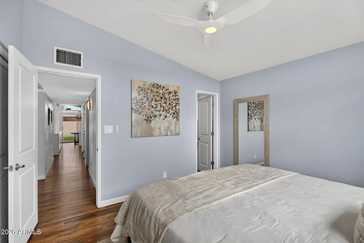
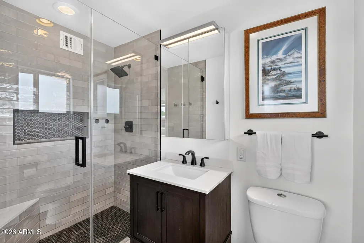
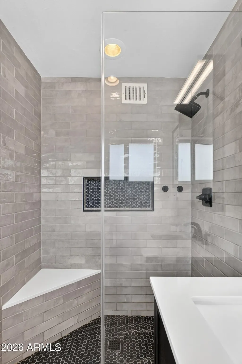
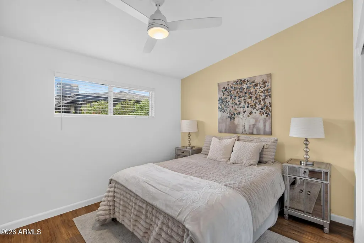
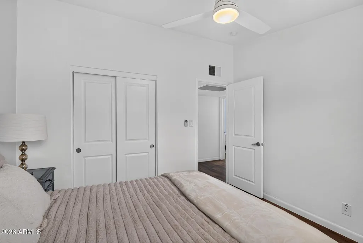
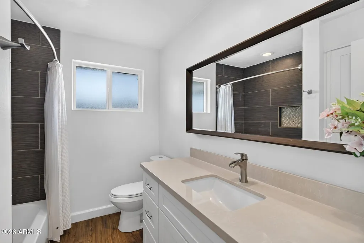
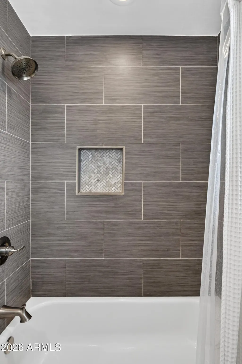
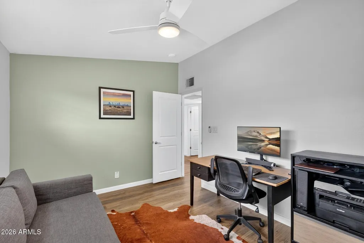
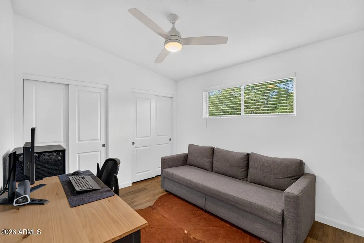
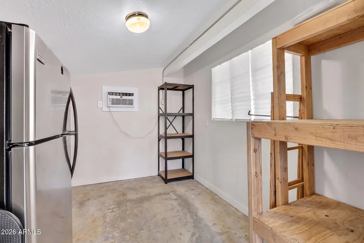
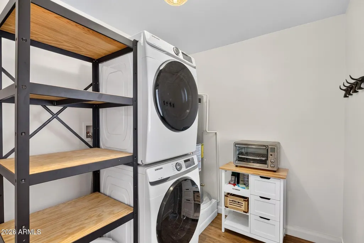
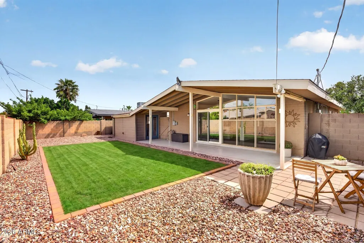
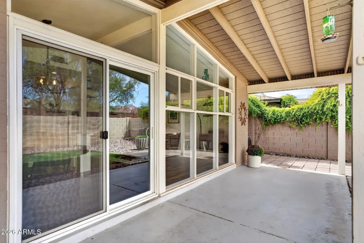
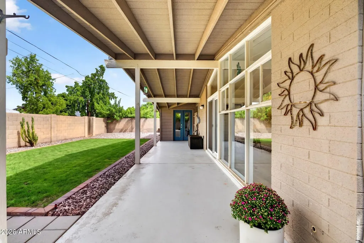
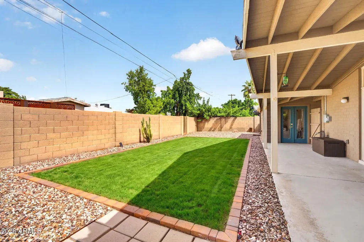
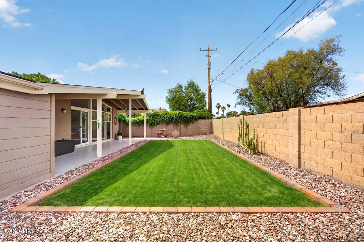
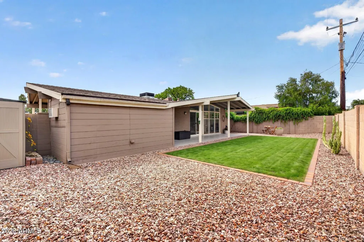
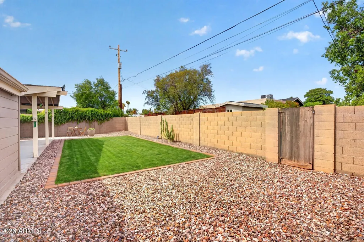
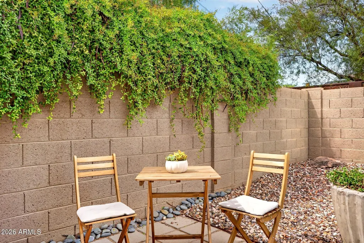
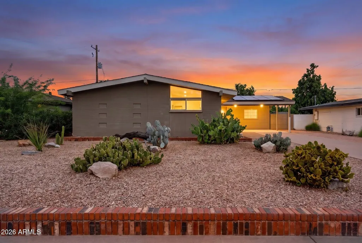
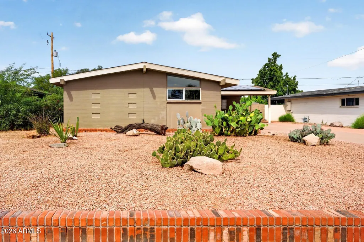
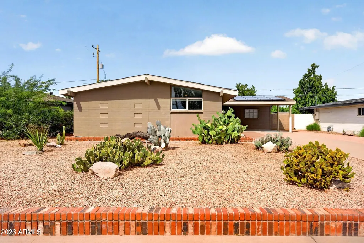
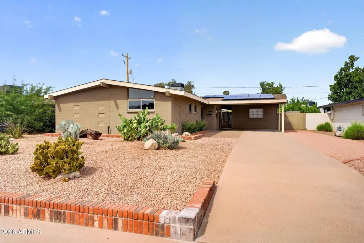
Exceptional opportunity to own a rare 1958 mid-century modern home just minutes from Old Town Scottsdale. Originally marketed as a T.D. Dennis ''Western Modern'' home, this distinctive residence blends iconic architecture with thoughtful modern updates and an effortless indoor/outdoor connection. Signature details include vaulted ceilings, exposed beams, clerestory windows and a dramatic floor-to-ceiling glass wall that fills the home with natural light. The open, functional floor plan features three bedrooms plus a detached bonus/flex room off the rear patio, an approximately 10' x 15' cooled space ideal for a home office, gym, studio or workshop. Updated LVP flooring creates a cohesive look throughout the home, while the remodeled kitchen features white cabinetry, quartz countertops, stainless steel appliances, subway tile backsplash and a newer dishwasher. Both bathrooms have been updated with modern tile, upgraded vanities and contemporary fixtures, including a beautifully remodeled primary shower. A covered rear patio extends the living space outdoors and overlooks a spacious backyard with lawn and room to create your own desert retreat or add a pool. Desert-adapted front landscaping offers easy maintenance and classic Arizona curb appeal. Energy-conscious upgrades are another standout, including solar with a Tesla battery system, EV charger, Nest thermostat, LED recessed lighting and a Trane HVAC system installed in 2020. Sellers intend to pay off the solar loan at closing, allowing the system to convey without the buyer assuming the existing solar financing. A transferable warranty for the solar system will be offered. Additional improvements include an updated electrical panel, water heater and other thoughtful upgrades throughout. Ideally located near Old Town Scottsdale's restaurants, coffee shops, shopping, nightlife and entertainment, with convenient access to the Scottsdale Greenbelt, Crosscut Canal, ASU, Sky Harbor Airport and the Loop 101 and 202 freeways. A rare combination of authentic mid-century character, modern efficiency and one of Scottsdale's most desirable locations.
| Elementary School | Middle School | High School |
|---|---|---|
| Pima Elementary School | Tonalea Middle School | Coronado High School |
| Price History | |
|---|---|
| 9/24/2026 | Listed $700,000 |
General Features
| Sewer | Public Sewer |
|---|---|
| Heating | Natural Gas |
| Cooling | Central Air,Ceiling Fan(s),Programmable Thmstat |
| Possession | Close Of Escrow |
| Roof | Composition |
| Garage Spaces | 0.0 |
| Association Fee Includes | No Fees |
| Architectural Style | Mid-Century Modern,Ranch |
| Construction Materials | Painted,Block |
| Year Built | 1958 |
| View | Mountain(s) |
| Township | 2N |
| Property Subtype | Single Family Residence |
| Tax Year | 2025 |
| Ownership | Fee Simple |
| Community Features | Near Bus Stop |
| County | Maricopa |
| New Construction | No |
| Property Type | Residential |
| HOA | No |
| Attached Garage | No |
| Subdivision Name | WESTERN VILLA 2 |
| Special Listing Conditions | N/A |
| Status | Active |
| Directions | South on 68th St,East on Earll to home |
| High School | Coronado High School |
| City | Scottsdale |
| Disclosures | Agency Discl Req,Seller Discl Avail |
| High School District | Scottsdale Unified District |
| Open Parking Spaces | 4.0 |
| Lot Size Units | Square Feet |
| Lot Size Square Feet | 6407.0 |
| Carport Spaces | 2.0 |
| Carport Y/N | No |
| Spa Features | None |
| Elementary School | Pima Elementary School |
| Property Attached Y/N | No |
| Land Lease Y/N | No |
| Tax Annual Amount | 1263.0 |
| Home Warranty Y/N | No |
| Current Financing | Conventional |
| Middle/Junior High School | Tonalea Middle School |
| Lease Renewal Y/N | No |
| Lease Considered Y/N | No |
| Rent Control Y/N | No |
| Builder Name | Unknown |
| Standard Status | Active |
| Occupancy Type | Owner |
| Elementary School District | Scottsdale Unified District |
| Tax Lot | 94 |
| MobileHomeRemainsYN | No |
| New Financing: Conventional | True |
| Other_sp_Rooms_co_ExerciseSauna_sp_Room | True |
| Senior Community | No |
| New Financing: FHA | True |
| Ttl Monthly Fee Equiv | 0.0 |
| New Financing Cash | True |
| New Financing: VA | True |
Interior Features
| Interior Amenities | Non-laminate Counter,Quartz Countertops,High Speed Internet,Eat-in Kitchen,Breakfast Bar,No Interior Steps,Vaulted Ceiling(s),3/4 Bath Master Bdrm |
|---|---|
| Flooring | Vinyl,Tile |
| Total Stories | 1 |
| Air Conditioning Y/N | Yes |
| Heating Y/N | Yes |
| Window Features | Dual Pane |
| Fireplace Y/N | No |
| Laundry Features | Inside,Gas Dryer Hookup |
| Total Bedrooms | 3 |
| LivingAreaSource | Assessor |
| Total Baths | 2 |
| Bedrooms Possible | 3 |
| Other_sp_Rooms_co_Great_sp_Room | True |
| Built-in Microwave | True |
| Gas Stub for Range | True |
| Non-laminate Counter | True |
Exterior Features
| Exterior Amenities | Storage |
|---|---|
| Fencing | Block |
| Parking Features | Electric Vehicle Charging Station(s) |
| Lot Features | North/South Exposure,Alley,Desert Back,Desert Front |
| Water Source | Public |
| Lot Size Area | 6407.0 |
| Spa | No |
| Lot Size Acres | 0.15 |
| Lot Size Source | Assessor |
| Waterfront Y/N | No |
| Covered Spaces | 2.0 |
| Crops Included Y/N | No |
| Horse Y/N | No |
| Irrigation Water Rights Y/N | No |
Amenities
- Foreclosure
- Views
- Short Sale
- New Construction
- Adult 55+
- Lease To Own
- No HOA Fees
- Furnished
- Primary On Main
- Air Conditioning
- Seller Finance
- Green
- Fixer Upper
- Horse
- Golf
- Fireplace
- Deck
- Garage
- Basement
- Pool
Property vs Single Family Average in 85251
Price
Taxes
Year Built
 © 2026 Arizona Regional Multiple Listing Service, Inc. All rights reserved. All information should be verified by the recipient and none is guaranteed as accurate by ARMLS. Information deemed to be reliable but not guaranteed. Listing broker has attempted to offer accurate data, but buyers are advised to confirm all items. Only IDX residential listings are displayed on this site. The information being provided is for consumers' personal, non-commercial use and may not be used for any purpose
 The data relating to real estate listings on this website comes in part from the Internet Data Exchange (IDX) program of Multiple Listing Service of Southern Arizona. IDX information is provided exclusively for consumers' personal, non-commercial use and may not be used for any purpose other than to identify prospective properties consumers may be interested in purchasing. Listings provided by brokerages other than REMAX Fine Properties are identified with the MLSSAZ IDX Logo. All Information Is
