
Just Listed
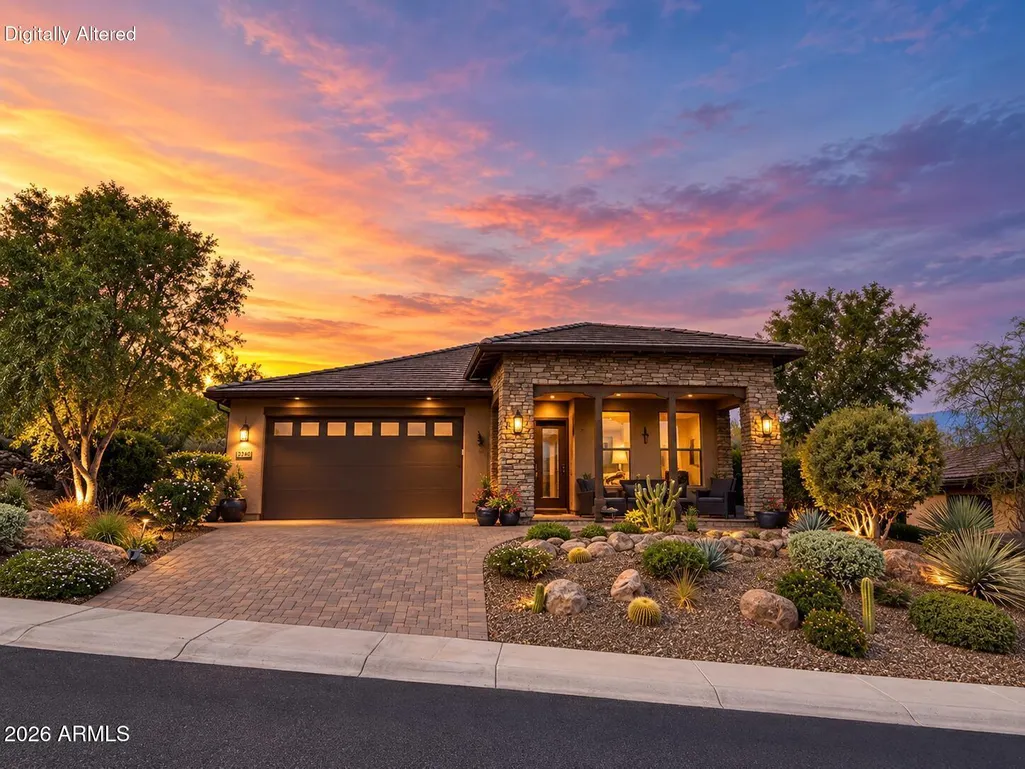

Address
3240 Josey Wales Way, Wickenburg, AZ
Price
$ 585,000
Property Attributes
- ID#7084937
- TypeSingle Family
- Listing Status Active
- CountyYAVAPAI
- CityWickenburg
- AreaTrilogy at Wickenburg Ran
- NeighborhoodWICKENBURG RANCH
- Zip85390
- StyleContemporary,Ranch
- Year Built2017
- Taxes$ 1928
- Price$ 585,000
- Bedrooms2
- Full Bathrooms2
- Half Bathrooms0
- Sqr Footage1986
- Lot Size0.21 Acres
Data Source:
Arizona Regional MLS (ARMLSN)
Property Description
PRIVACY, DESIGN & INDOOR/OUTDOOR LIVING in Wickenburg Ranch! This beautifully upgraded 2BR/2BA home enjoys an elevated berm setting with partial mountain views & a dramatic corner multi-slide that opens the living space to the outdoors. Highlights include an electric fireplace with built-ins, upgraded flooring, custom lighting, Hunter Douglas window coverings & designer paint. Outside, enjoy matching porcelain-tiled patios, pergola, all-steel outdoor kitchen, electric patio shade/screen, irrigated planters, upgraded lighting, drainage improvements & gutters. Epoxy garage floor, storage cabinets, steel security door & more complete the package. (FULL DESCRIPTION BELOW) BEAUTIFULLY UPGRADED WICKENBURG RANCH HOME DESIGNED FOR INDOOR/OUTDOOR LIVING! Set along an elevated berm offering privacy and partial mountain views, this thoughtfully finished 2-bedroom, 2-bath home combines an inviting interior with exceptional outdoor entertaining spaces. The open living area is anchored by a dramatic corner multi-slide door, creating a seamless connection between the home and its outdoor spaces. Inside, extensive upgrades include an electric fireplace with custom built-ins, upgraded flooring, Hunter Douglas window coverings throughout, updated interior lighting, designer paint in the living and dining areas, upgraded cabinetry and finishes, 8-foot interior doors and oversized baseboards. A barn door adds character at the primary bath, while carefully selected finishes give the home a polished, cohesive feel. The outdoor spaces are every bit as thoughtfully designed. Matching porcelain tile extends across both the front and rear patios, while the backyard entertaining area features a substantial pergola, custom all-steel outdoor kitchen and electric retractable patio shade/screen--creating an ideal setting for relaxing, dining and entertaining throughout the year. Landscape pots have been incorporated into the irrigation system, and upgraded exterior lighting enhances the home after sunset. Additional owner improvements include gutters, professionally added drainage along both sides of the home, a Ring doorbell, steel security screen at the front entry and an added trash enclosure. The garage has also received its share of upgrades with an epoxy-coated floor and extensive storage cabinetry, adding function to an already beautifully maintained home. Located within the Caballero neighborhood of Wickenburg Ranch, this home delivers the privacy, thoughtful design selections and indoor/outdoor lifestyle that make desert living so special--with a long list of meaningful improvements already completed and ready to enjoy.
| Elementary School | Middle School | High School |
|---|---|---|
| Hassayampa Elementary School | Vulture Peak Middle School | Wickenburg High School |
| Price History | |
|---|---|
| 9/25/2026 | Listed $585,000 |
General Features
| Sewer | Public Sewer |
|---|---|
| Heating | Forced Air,Electric,Ceiling |
| Cooling | Central Air,Ceiling Fan(s),Programmable Thmstat |
| Possession | Close Of Escrow |
| Roof | Tile,Concrete |
| HOA Fee | 1509.0 |
| Garage Spaces | 2.0 |
| Association Fee Includes | Maintenance Grounds,Street Maint |
| Architectural Style | Contemporary,Ranch |
| Construction Materials | Brick Veneer,Stucco,Wood Frame,Blown Cellulose,Painted |
| Year Built | 2017 |
| View | Desert,Trees/Woods,Mountain(s) |
| Township | 8 |
| Property Subtype | Single Family Residence |
| Tax Year | 2025 |
| Ownership | Fee Simple |
| Community Features | Pool,Golf,Pickleball,Lake,Gated,Community Spa,Community Spa Htd,Community Media Room,Guarded Entry,Concierge,Tennis Court(s),Playground,Biking/Walking Path |
| Assoc Fee Paid Per | Quarterly |
| County | Yavapai |
| New Construction | No |
| Property Type | Residential |
| HOA | Yes |
| Attached Garage | No |
| Subdivision Name | WICKENBURG RANCH |
| Special Listing Conditions | N/A |
| Status | Active |
| Directions | Enter through the Wickenburg Ranch front gate and check in with the gate attendant. Continue along Wickenburg Ranch Way,then turn right into the Caballero neighborhood. Take an immediate left onto Jo |
| High School | Wickenburg High School |
| City | Wickenburg |
| Disclosures | Seller Discl Avail |
| Association Name | Wickenburg Ranch Com |
| High School District | Wickenburg Unified District |
| Open Parking Spaces | 2.0 |
| Lot Size Units | Square Feet |
| Lot Size Square Feet | 9034.0 |
| Carport Spaces | 0.0 |
| Carport Y/N | No |
| Spa Features | None |
| Elementary School | Hassayampa Elementary School |
| Property Attached Y/N | No |
| Land Lease Y/N | No |
| Tax Annual Amount | 1928.0 |
| Home Warranty Y/N | No |
| Middle/Junior High School | Vulture Peak Middle School |
| Lease Renewal Y/N | No |
| Lease Considered Y/N | No |
| Rent Control Y/N | No |
| Builder Name | Shea Homes |
| Standard Status | Active |
| Occupancy Type | Owner |
| Elementary School District | Wickenburg Unified District |
| Tax Lot | 523 |
| MobileHomeRemainsYN | No |
| New Financing: Conventional | True |
| Senior Community | No |
| New Financing: FHA | True |
| Ttl Monthly Fee Equiv | 503.0 |
| New Financing Cash | True |
| New Financing: VA | True |
Interior Features
| Interior Amenities | Walk-in Pantry,High Speed Internet,Granite Counters,Double Vanity,Breakfast Bar,9+ Flat Ceilings,No Interior Steps,Pantry,3/4 Bath Master Bdrm |
|---|---|
| Flooring | Tile |
| Fireplace Features | Exterior Fireplace,Living Room,Gas |
| Total Stories | 1 |
| Air Conditioning Y/N | Yes |
| Heating Y/N | Yes |
| Window Features | Screens,Low-Emissivity Windows,Dual Pane,ENERGY STAR Qualified Windows,Mechanical Sun Shds,Tinted Windows,Vinyl Frame |
| Fireplace Y/N | Yes |
| Laundry Features | Inside |
| Total Bedrooms | 2 |
| LivingAreaSource | Assessor |
| Total Baths | 2 |
| Bedrooms Possible | 3 |
| Built-in Microwave | True |
| Built In Recycling | True |
| Pantry | True |
| Walk-in Pantry | True |
Exterior Features
| Model | Nice |
|---|---|
| Exterior Amenities | Rain Gutters,Built-in Barbecue |
| Fencing | None |
| Parking Features | Attached Garage,Tandem,Extended Length Garage,Direct Access |
| Lot Features | Sprinklers In Rear,Sprinklers In Front,Desert Back,Desert Front,Gravel/Stone Front,Gravel/Stone Back,Synthetic Grass Back,Auto Timer H2O Front,Auto Timer H2O Back |
| Water Source | Public |
| Lot Size Area | 9034.0 |
| Spa | No |
| Lot Size Acres | 0.21 |
| Lot Size Source | Assessor |
| Waterfront Y/N | No |
| Covered Spaces | 2.0 |
| Crops Included Y/N | No |
| Road Responsibility | Private Maintained Road |
| Horse Y/N | No |
| Irrigation Water Rights Y/N | No |
Amenities
- Foreclosure
- Views
- Short Sale
- New Construction
- Adult 55+
- Lease To Own
- No HOA Fees
- Furnished
- Primary On Main
- Air Conditioning
- Seller Finance
- Green
- Fixer Upper
- Horse
- Golf
- Fireplace
- Deck
- Garage
- Basement
- Pool
Property vs Single Family Average in 85390
Price
Taxes
Year Built
 © 2026 Arizona Regional Multiple Listing Service, Inc. All rights reserved. All information should be verified by the recipient and none is guaranteed as accurate by ARMLS. Information deemed to be reliable but not guaranteed. Listing broker has attempted to offer accurate data, but buyers are advised to confirm all items. Only IDX residential listings are displayed on this site. The information being provided is for consumers' personal, non-commercial use and may not be used for any purpose
 The data relating to real estate listings on this website comes in part from the Internet Data Exchange (IDX) program of Multiple Listing Service of Southern Arizona. IDX information is provided exclusively for consumers' personal, non-commercial use and may not be used for any purpose other than to identify prospective properties consumers may be interested in purchasing. Listings provided by brokerages other than REMAX Fine Properties are identified with the MLSSAZ IDX Logo. All Information Is
