












Address
5408 E Willard Street, Tucson, AZ
Price
$ 325,000
Property Attributes
- ID#22607928
- TypeSingle Family
- Listing Status Active Contingent
- CountyPima
- CityTucson
- AreaCentral
- NeighborhoodAvondale
- Zip85712
- StyleRanch
- Year Built1959
- Taxes$ 2440
- Price$ 325,000
- Bedrooms4
- Full Bathrooms2
- Half Bathrooms0
- Sqr Footage1620
- Lot Size0.17 Acres
Data Source:
Multiple Listing Service of Southern Arizona
Property Description
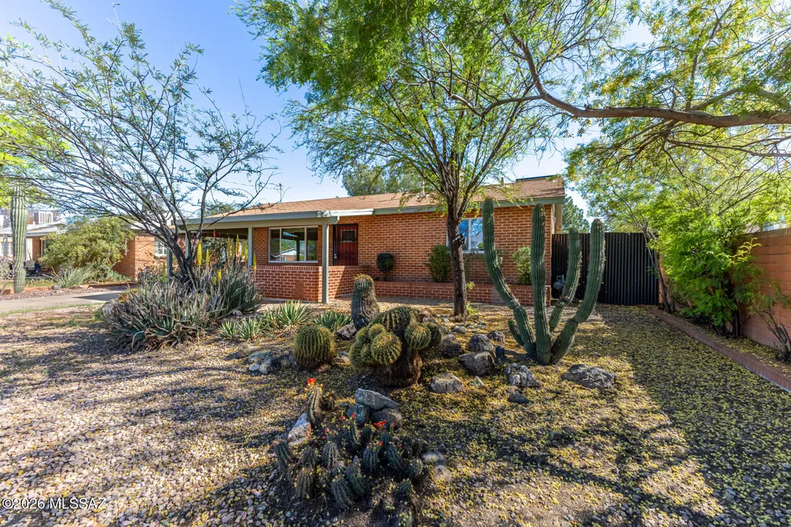
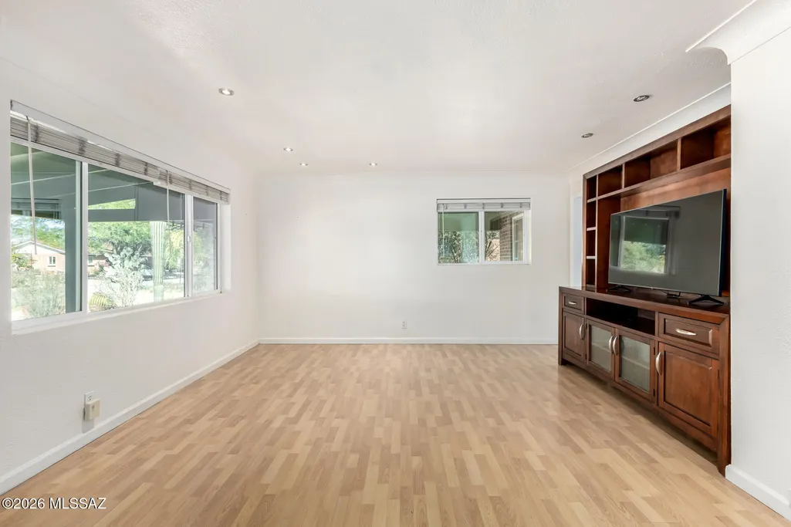
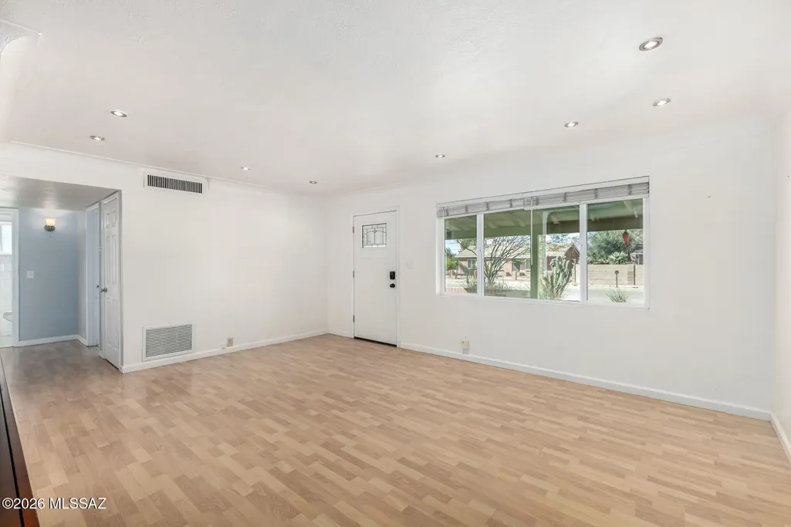
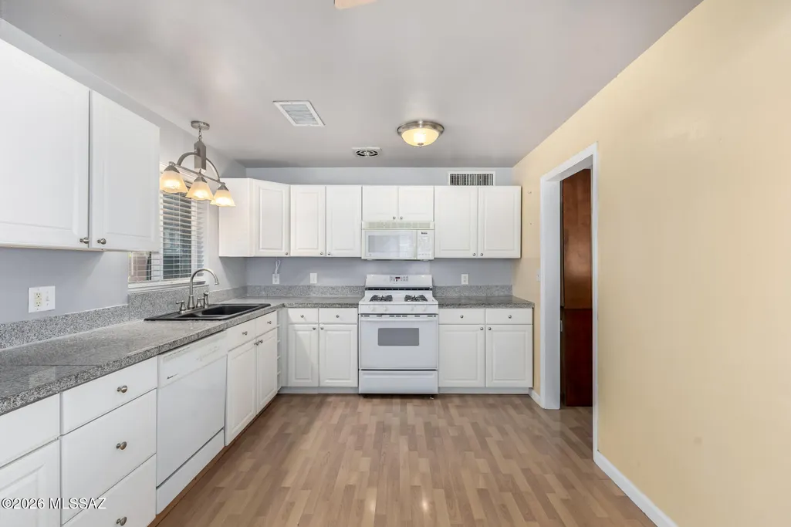
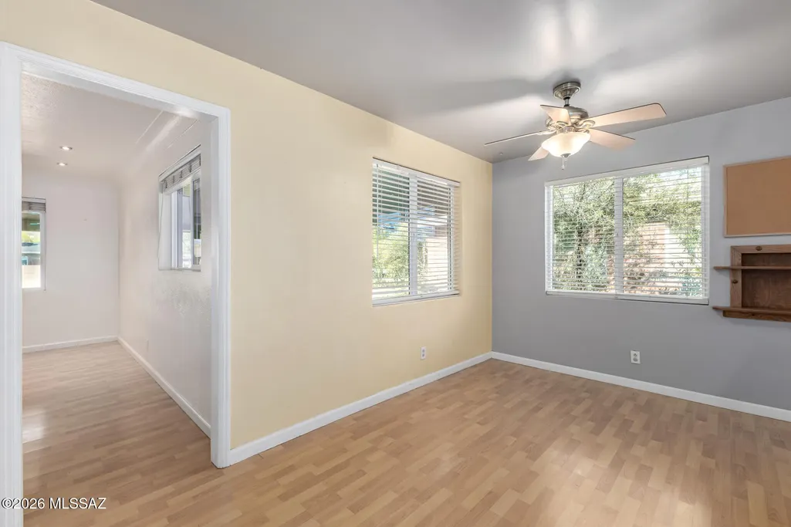
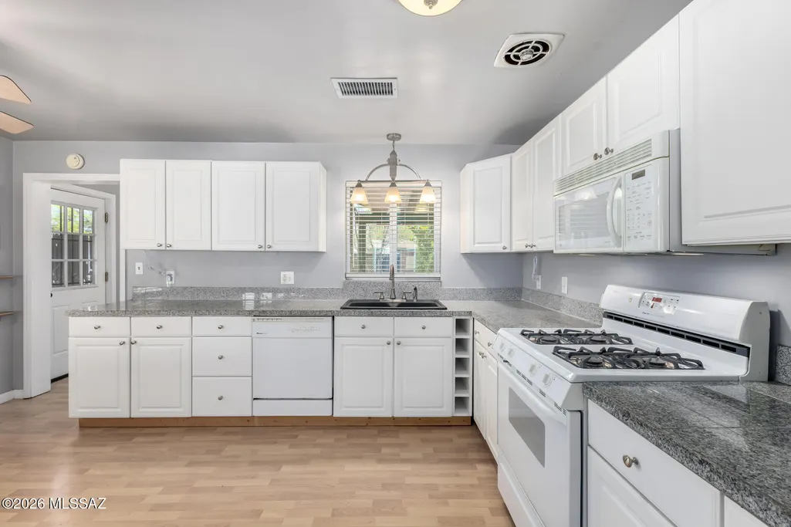
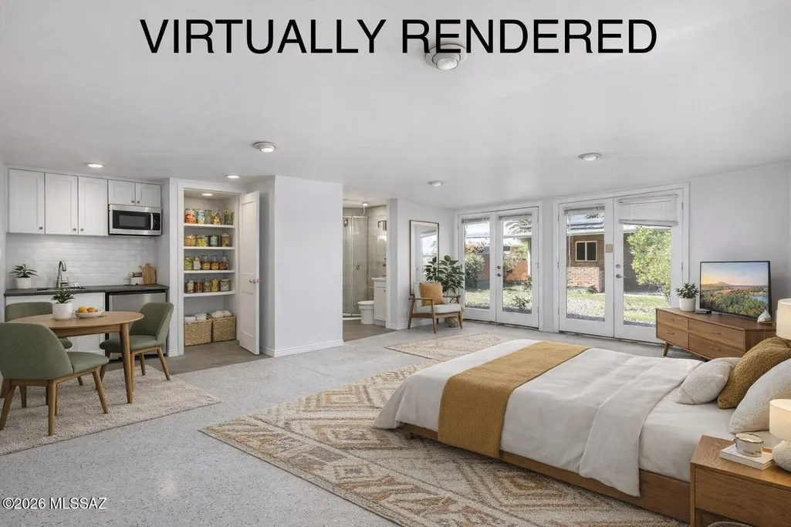
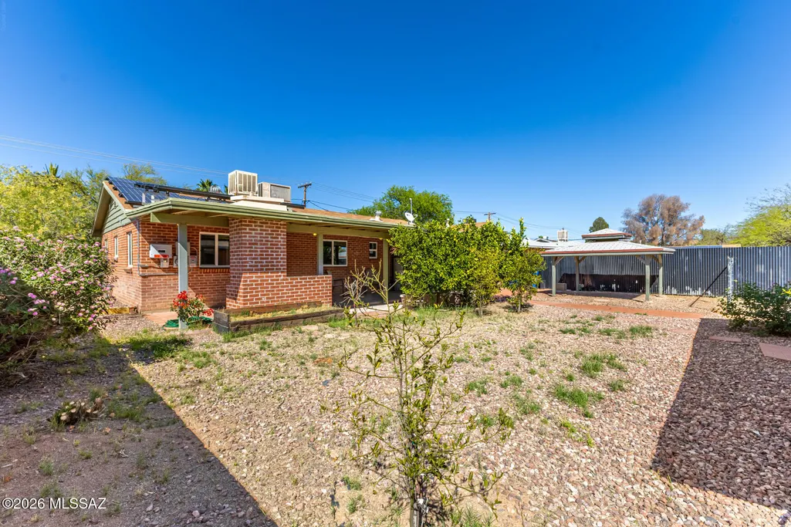
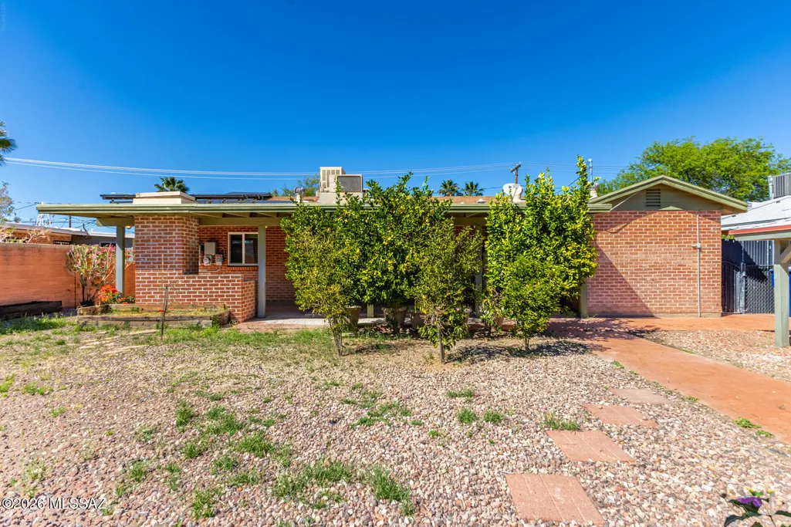
Charming midtown brick home offering flexibility, functionality, and income potential! This 3-bedroom, 2-bath main residence features a light and bright interior with wood-look flooring in the living areas, a soothing color palette, and a comfortable layout designed for everyday living. The kitchen includes white cabinetry, granite tile countertops, and a gas stove, along with a cozy nook for dining. Situated on a spacious lot with north/south exposure, the property includes a covered patio, pavered entertaining areas, wood-fired oven, and mature landscaping, including Meyer lemon trees. A rolling gate with alley access provides additional parking and room for recreational vehicles or storage. A standout feature is the detached ~488 sqft guest house/studio, offering exceptional versatility. The structure is currently unplumbed and does not include a kitchen or bathroom, but presents an opportunity for future improvement. Ideal for use as a studio, workshop, office, or additional flex space, with potential for conversion to next-gen living space or rental use. Additional features include an OWNED solar system for energy savings, Low-E windows, and a combination of evap cooling and central AC. Conveniently located near shopping, dining, and everyday amenities, this property offers a unique opportunity for buyers seeking flexible living space with future income potential.
General Features
| Living Area | 1620 |
|---|---|
| Heating | Forced Air |
| Cooling | Central Air,Dual,Evaporative Cooling |
| Utilities | Sewer Connected,Phone Connected |
| Roof | Shingle |
| Appliances | Disposal,Dishwasher,Gas Range,Microwave,Refrigerator |
| Zoning | Tucson - R2 |
| Association Fee Includes | None |
| Patio/Porch Features | Covered,Patio |
| Architectural Style | Ranch |
| Pool Features | None |
| Security Features | Smoke Detector(s),Wrought Iron Security Door |
| Construction Materials | Brick |
| Year Built | 1959 |
| View | Residential |
| Township | 14 |
| Levels | One |
| Property Subtype | Single Family Residence |
| Tax Year | 2025 |
| Parcel Number | 121-12-1970 |
| Community Features | Paved Street,Sidewalks,Street Lights |
| Accessibility | None |
| County | Pima |
| Property Type | Residential |
| Association Amenities | None |
| HOA | false |
| Attached Garage | true |
| Subdivision Name | Avondale |
| Facing Direction | North |
| Garage Y/N | No |
| Other Structures | Shed(s) |
| Full Baths | 2 |
| Status | Active Contingent |
| Directions | Speedway Blvd & Craycroft Rd Head north on N Craycroft Rd, Turn left onto E Willard St. The property will be on the left. |
| High School | Catalina |
| City | Tucson |
| Disclosures | Seller Prop Disclosure,Insurance Claims History Report,Lead-Based Paint |
| High School District | TUSD |
| MLS Area | Central |
| Lot Size Units | Acres |
| Lot Size Square Feet | 7492 |
| Carport Spaces | 1 |
| Carport Y/N | No |
| Spa Features | None |
| Elementary School | Whitmore |
| Land Lease Y/N | No |
| Tax Annual Amount | 2440 |
| Middle/Junior High School | Doolen |
| Lease Renewal Y/N | No |
| MLS Area Minor | Central |
| Additional Parcels Y/N | No |
| Lease Considered Y/N | No |
| Rent Control Y/N | No |
| Standard Status | Active Under Contract |
| MobileHomeRemainsYN | No |
| Legal Description | From Parcel:001010010 /Avondale E60' N125' Lot 5 Blk 8 |
| New Construction | None |
| Water Body Access Y/N | None |
Interior Features
| Interior Amenities | Built-in Features |
|---|---|
| Flooring | Carpet,Ceramic Tile,Laminate |
| Total Fireplaces | 1 |
| Fireplace Features | Patio,Wood Burning Stove |
| Basement (Y/N) | false |
| Air Conditioning Y/N | true |
| Heating Y/N | true |
| Fireplace Y/N | true |
| Laundry Features | Dryer,Storage,Washer,Laundry Room |
| Total Bedrooms | 4 |
| LivingAreaSource | Owner |
| Total Baths | 2 |
| Pantry | Cabinet |
Exterior Features
| Exterior Amenities | Rain Barrel/Cistern(s) |
|---|---|
| Fencing | Other,Block |
| Lot Features | Subdivided,Decorative Gravel,Shrubs,North/South Exposure |
| Water Source | Public |
| Lot Size Area | 0.17 |
| Spa | No |
| Building Area Total | 1620 |
| Lot Dimensions | 60-122-60-122 |
| Lot Size Acres | 0.17 |
| Road Surface Type | Paved |
| Lot Size Source | Assessor |
| Covered Spaces | 1 |
| Crops Included Y/N | No |
| Road Responsibility | City |
| Horse Y/N | false |
| Irrigation Water Rights Y/N | No |
Amenities
- Foreclosure
- Views
- Short Sale
- New Construction
- Adult 55+
- Lease To Own
- No HOA Fees
- Furnished
- Primary On Main
- Air Conditioning
- Seller Finance
- Green
- Fixer Upper
- Horse
- Golf
- Fireplace
- Deck
- Garage
- Basement
- Pool
Property vs Single Family Average in 85712
Price
Taxes
Year Built

 © 2026 Arizona Regional Multiple Listing Service, Inc. All rights reserved. All information should be verified by the recipient and none is guaranteed as accurate by ARMLS. Information deemed to be reliable but not guaranteed. Listing broker has attempted to offer accurate data, but buyers are advised to confirm all items. Only IDX residential listings are displayed on this site. The information being provided is for consumers' personal, non-commercial use and may not be used for any purpose
