













Address
36220 S Desert Sun Drive, Tucson, AZ
Price
$ 845,000
Property Attributes
- ID#22622426
- TypeSingle Family
- Listing Status Active
- CountyPinal
- CityTucson
- AreaUpper Northwest
- NeighborhoodSaddlebrooke
- Zip85739
- StyleContemporary
- Year Built2005
- Taxes$ 5329
- Price$ 845,000
- Bedrooms2
- Full Bathrooms2
- Half Bathrooms1
- Sqr Footage2578
- Lot Size0.32 Acres
Data Source:
Multiple Listing Service of Southern Arizona
Property Description
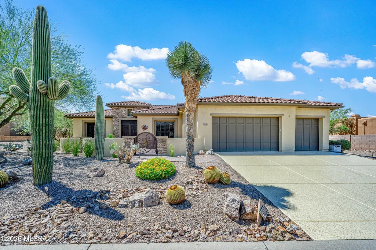
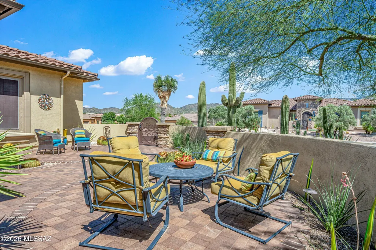
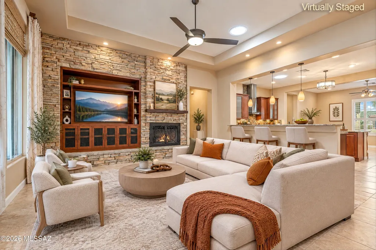
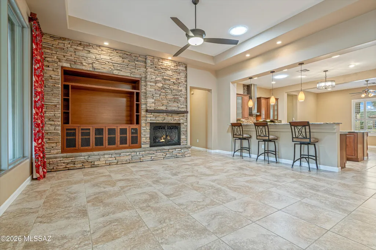
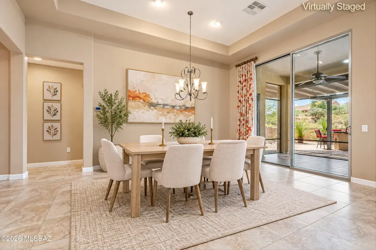
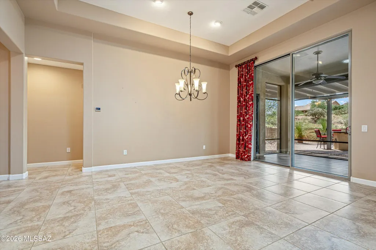
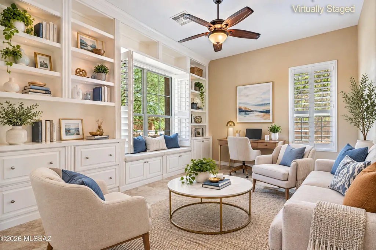
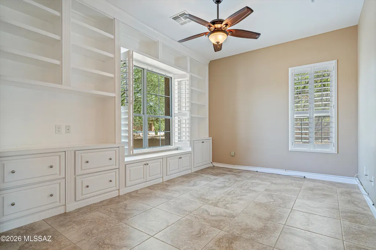
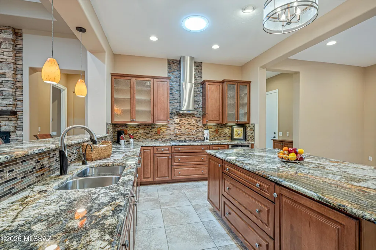
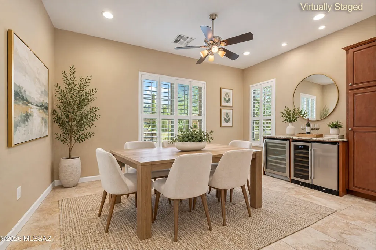
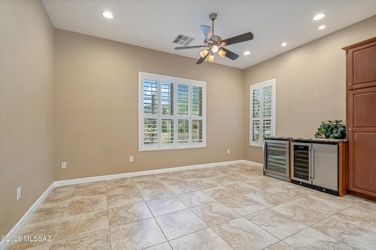
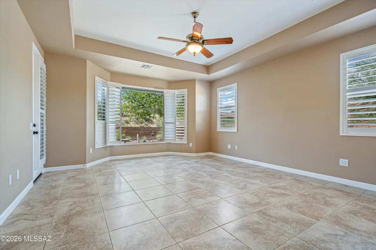
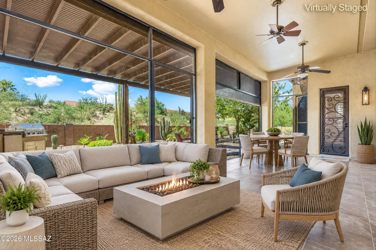
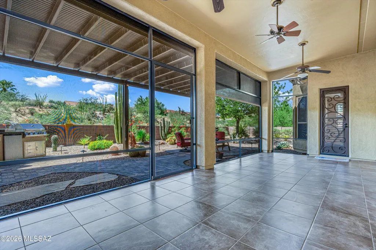
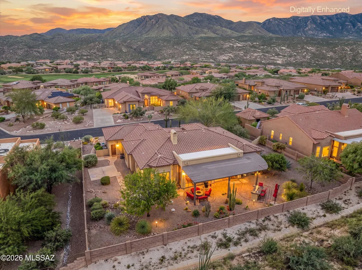
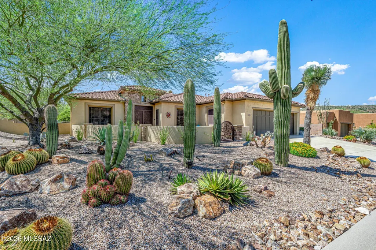
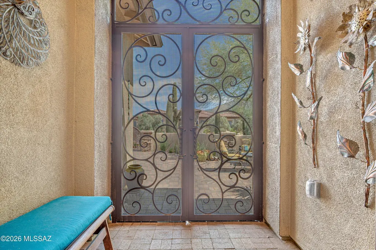
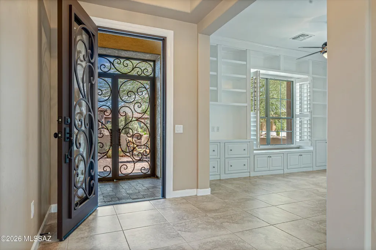
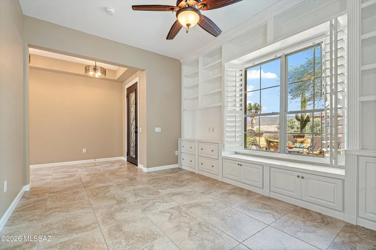
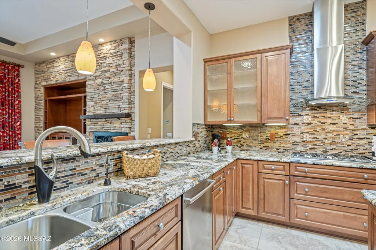
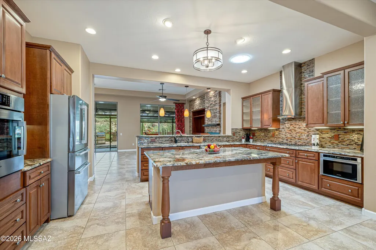
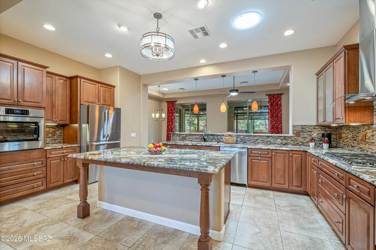
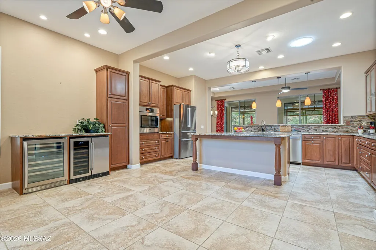
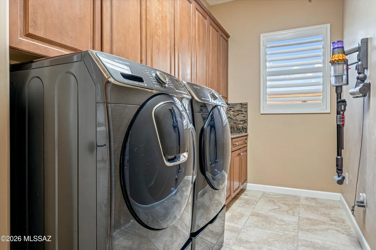
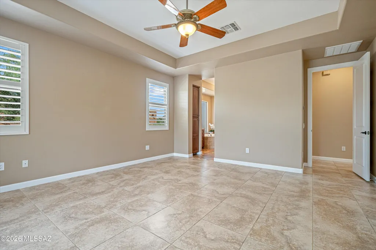
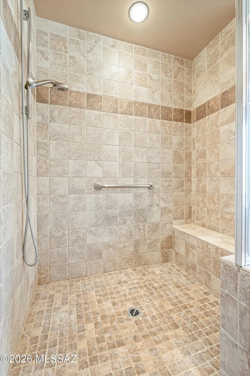
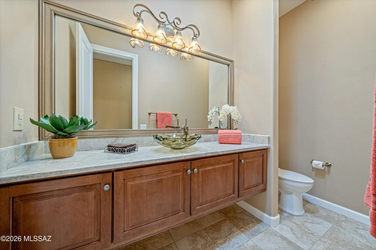
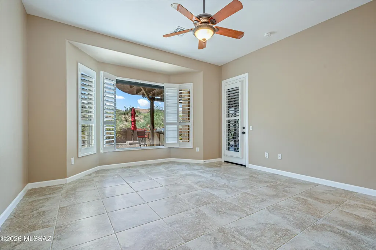
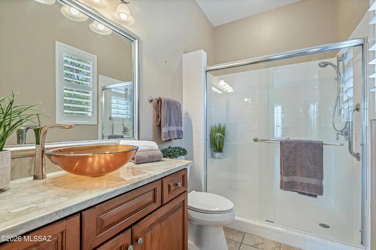
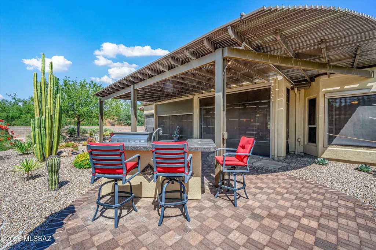
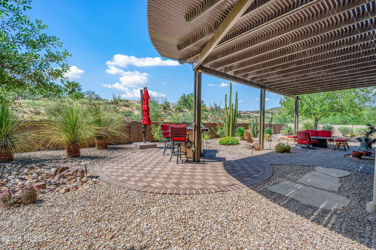
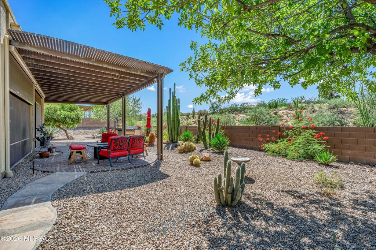
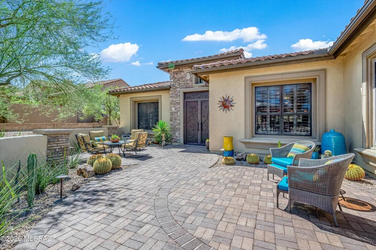
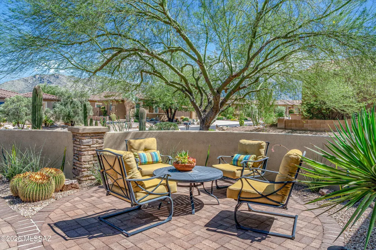
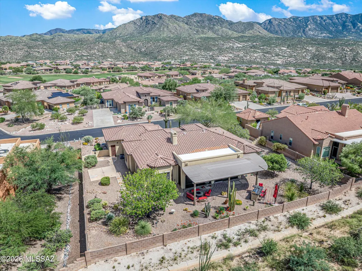
Striking curb appeal, highlighted by saguaros, welcomes you to the private courtyard of this Sabino model. Set on a prime lot in SaddleBrooke Preserve, the home offers exceptional indoor-outdoor living for residents and guests alike. Double decorative iron screens reveal an elegant iron-and-glass entry door, while a neutral palette and large-format tile create a graceful transition into the great room, designed for dining and effortless entertaining. A stacked-stone fireplace provides a striking focal point, while large windows overlook the inviting Arizona Room, extended paver patio with Ramada. The open-concept island kitchen has abundant cabinetry, granite countertops, and premium stainless-steel appliances. An adjoining morning room with built-in wine and beverage refrigerators and large windows framing the courtyard and mountain views. The primary suite features a bay window and a spa-inspired en-suite bath with a walk-in tile shower, dual vanities, a soaking tub, and a walk-in closet. Guests enjoy the privacy of their own en-suite retreat. The ideally situated den/office offers beautiful built-in cabinetry and abundant storage. A three-car garage, spacious laundry room and convenient powder room add to the home's thoughtful amenities. Designed for gracious indoor-outdoor living, the Arizona Room offers the perfect setting for entertaining or quiet enjoyment of the SaddleBrooke lifestyle. Just beyond, an expansive paver patio, Ramada, and outdoor kitchen form a private resort-style setting for gatherings. With natural open space bordering the backyard, the property enjoys an added sense of serenity and seclusion, completing this exceptional home.
General Features
| Living Area | 2578 |
|---|---|
| Heating | Forced Air,Natural Gas |
| Cooling | Central Air,Ceiling Fans |
| Utilities | Sewer Connected |
| Roof | Tile |
| Appliances | Disposal,Dishwasher,Gas Cooktop,Microwave,Refrigerator,Wine Cooler |
| Zoning | Other - CALL |
| HOA Fee | 305.83 |
| Garage Spaces | 3 |
| Association Fee Includes | Common Area Maint,Street Maint |
| Patio/Porch Features | Covered,Screened,Patio |
| Architectural Style | Contemporary |
| Pool Features | None |
| Security Features | Carbon Monoxide Detector(s),Smoke Detector(s),Wrought Iron Security Door |
| Construction Materials | Frame - Stucco |
| Year Built | 2005 |
| View | Mountain(s),Desert |
| Township | 10 |
| Levels | One |
| Property Subtype | Single Family Residence |
| Tax Year | 2025 |
| Parcel Number | 305-34-146 |
| Community Features | Rec Center,Putting Green,Pickleball,Paved Street,Athletic Facilities,Spa,Pool,Tennis Court(s),Fitness Center,Walking Trail |
| Accessibility | None |
| Assoc Fee Paid Per | Semi-Annually |
| County | Pinal |
| Property Type | Residential |
| Association Amenities | Pickleball,Clubhouse,Pool,Sauna,Spa/Hot Tub,Tennis Court(s),Volleyball Court |
| HOA | true |
| Attached Garage | true |
| Subdivision Name | Saddlebrooke |
| Facing Direction | East |
| Garage Y/N | No |
| Full Baths | 2 |
| Status | Active |
| Directions | N. Oracle Rd, R. SaddleBrooke Blvd, L. Catalina Hills Dr., Continue through Stop Sign onto Ocotillo Canyon to the second Desert Sun corner, R. to home on Right. |
| High School | Other |
| City | Tucson |
| Disclosures | Seller Prop Disclosure,Insurance Claims History Report |
| Association Name | SB HOA #2 |
| Entry Location | Unit Level |
| High School District | Other |
| MLS Area | Upper Northwest |
| Lot Size Units | Acres |
| Lot Size Square Feet | 13939 |
| Carport Y/N | No |
| Spa Features | None |
| Elementary School | Other |
| Land Lease Y/N | No |
| Tax Annual Amount | 5329 |
| Middle/Junior High School | Other |
| Lease Renewal Y/N | No |
| MLS Area Minor | Upper Northwest |
| Additional Parcels Y/N | No |
| Lease Considered Y/N | No |
| Rent Control Y/N | No |
| Standard Status | Active |
| MobileHomeRemainsYN | No |
| Legal Description | SADDLEBROOKE UNIT 42 LOT 46 SEC 24-10S-14E 13750 SQ FT .32 AC |
| New Construction | None |
| Water Body Access Y/N | None |
Interior Features
| Interior Amenities | High Ceilings,Walk-In Closet(s),Kitchen Island |
|---|---|
| Flooring | Ceramic Tile |
| Total Fireplaces | 1 |
| Fireplace Features | Gas,Great Room |
| Basement (Y/N) | false |
| Air Conditioning Y/N | true |
| Heating Y/N | true |
| Window Features | Double Pane Windows |
| Fireplace Y/N | true |
| Half Baths | 1 |
| Laundry Features | Dryer,Washer,Laundry Room |
| Total Bedrooms | 2 |
| LivingAreaSource | Assessor |
| Total Baths | 3 |
| Pantry | Walk-In |
Exterior Features
| Model | Sabino |
|---|---|
| Exterior Amenities | Built-in Barbecue,Courtyard |
| Fencing | Block |
| Parking Features | Electric Door Opener,Attached Garage Cabinets |
| Lot Features | Borders Common Area,East/West Exposure,Shrubs,Sprinkler/Drip,Sprinklers In Front |
| Water Source | Other,Water Company |
| Lot Size Area | 0.32 |
| Spa | true |
| Building Area Total | 2578 |
| Lot Dimensions | Irregular |
| Lot Size Acres | 0.32 |
| Road Surface Type | Paved |
| Lot Size Source | Assessor |
| Covered Spaces | 3 |
| Other Equipment | Pre-Wired Sat Dish |
| Crops Included Y/N | No |
| Road Responsibility | HOA |
| Horse Y/N | false |
| Irrigation Water Rights Y/N | No |
Amenities
- Foreclosure
- Views
- Short Sale
- New Construction
- Adult 55+
- Lease To Own
- No HOA Fees
- Furnished
- Primary On Main
- Air Conditioning
- Seller Finance
- Green
- Fixer Upper
- Horse
- Golf
- Fireplace
- Deck
- Garage
- Basement
- Pool
Property vs Single Family Average in 85739
Price
Taxes
Year Built
In The Neighborhood
Tucson
$ 435,000
- Type
- Single Family
- Size
- 1,568 SqFt
- Rooms
- 2 Beds + 2 Baths
 Realty Executives Arizona Territory
Tucson
$ 625,000
- Type
- Single Family
- Size
- 2,616 SqFt
- Rooms
- 3 Beds + 3.5 Baths
Keller Williams Southern Arizona
Saddlebrooke
$ 1,780,000
- Type
- Single Family
- Size
- 3,705 SqFt
- Rooms
- 3 Beds + 3.5 Baths
United Real Estate Specialists
Open House
Saddlebrooke
$ 385,000
- Type
- Single Family
- Size
- 2,101 SqFt
- Rooms
- 3 Beds + 2 Baths
Long Realty
Open House
Tucson
$ 409,000
- Type
- Single Family
- Size
- 1,600 SqFt
- Rooms
- 2 Beds + 2 Baths
Saddlebrooke Realty
 © 2026 Arizona Regional Multiple Listing Service, Inc. All rights reserved. All information should be verified by the recipient and none is guaranteed as accurate by ARMLS. Information deemed to be reliable but not guaranteed. Listing broker has attempted to offer accurate data, but buyers are advised to confirm all items. Only IDX residential listings are displayed on this site. The information being provided is for consumers' personal, non-commercial use and may not be used for any purpose
